





Fire Risk Assessments
The assessment most businesses and shared buildings need by law, carried out on site.
We find the hidden gaps that pipes, cables and building work leave in fire-resisting walls and floors, and record what needs sealing.
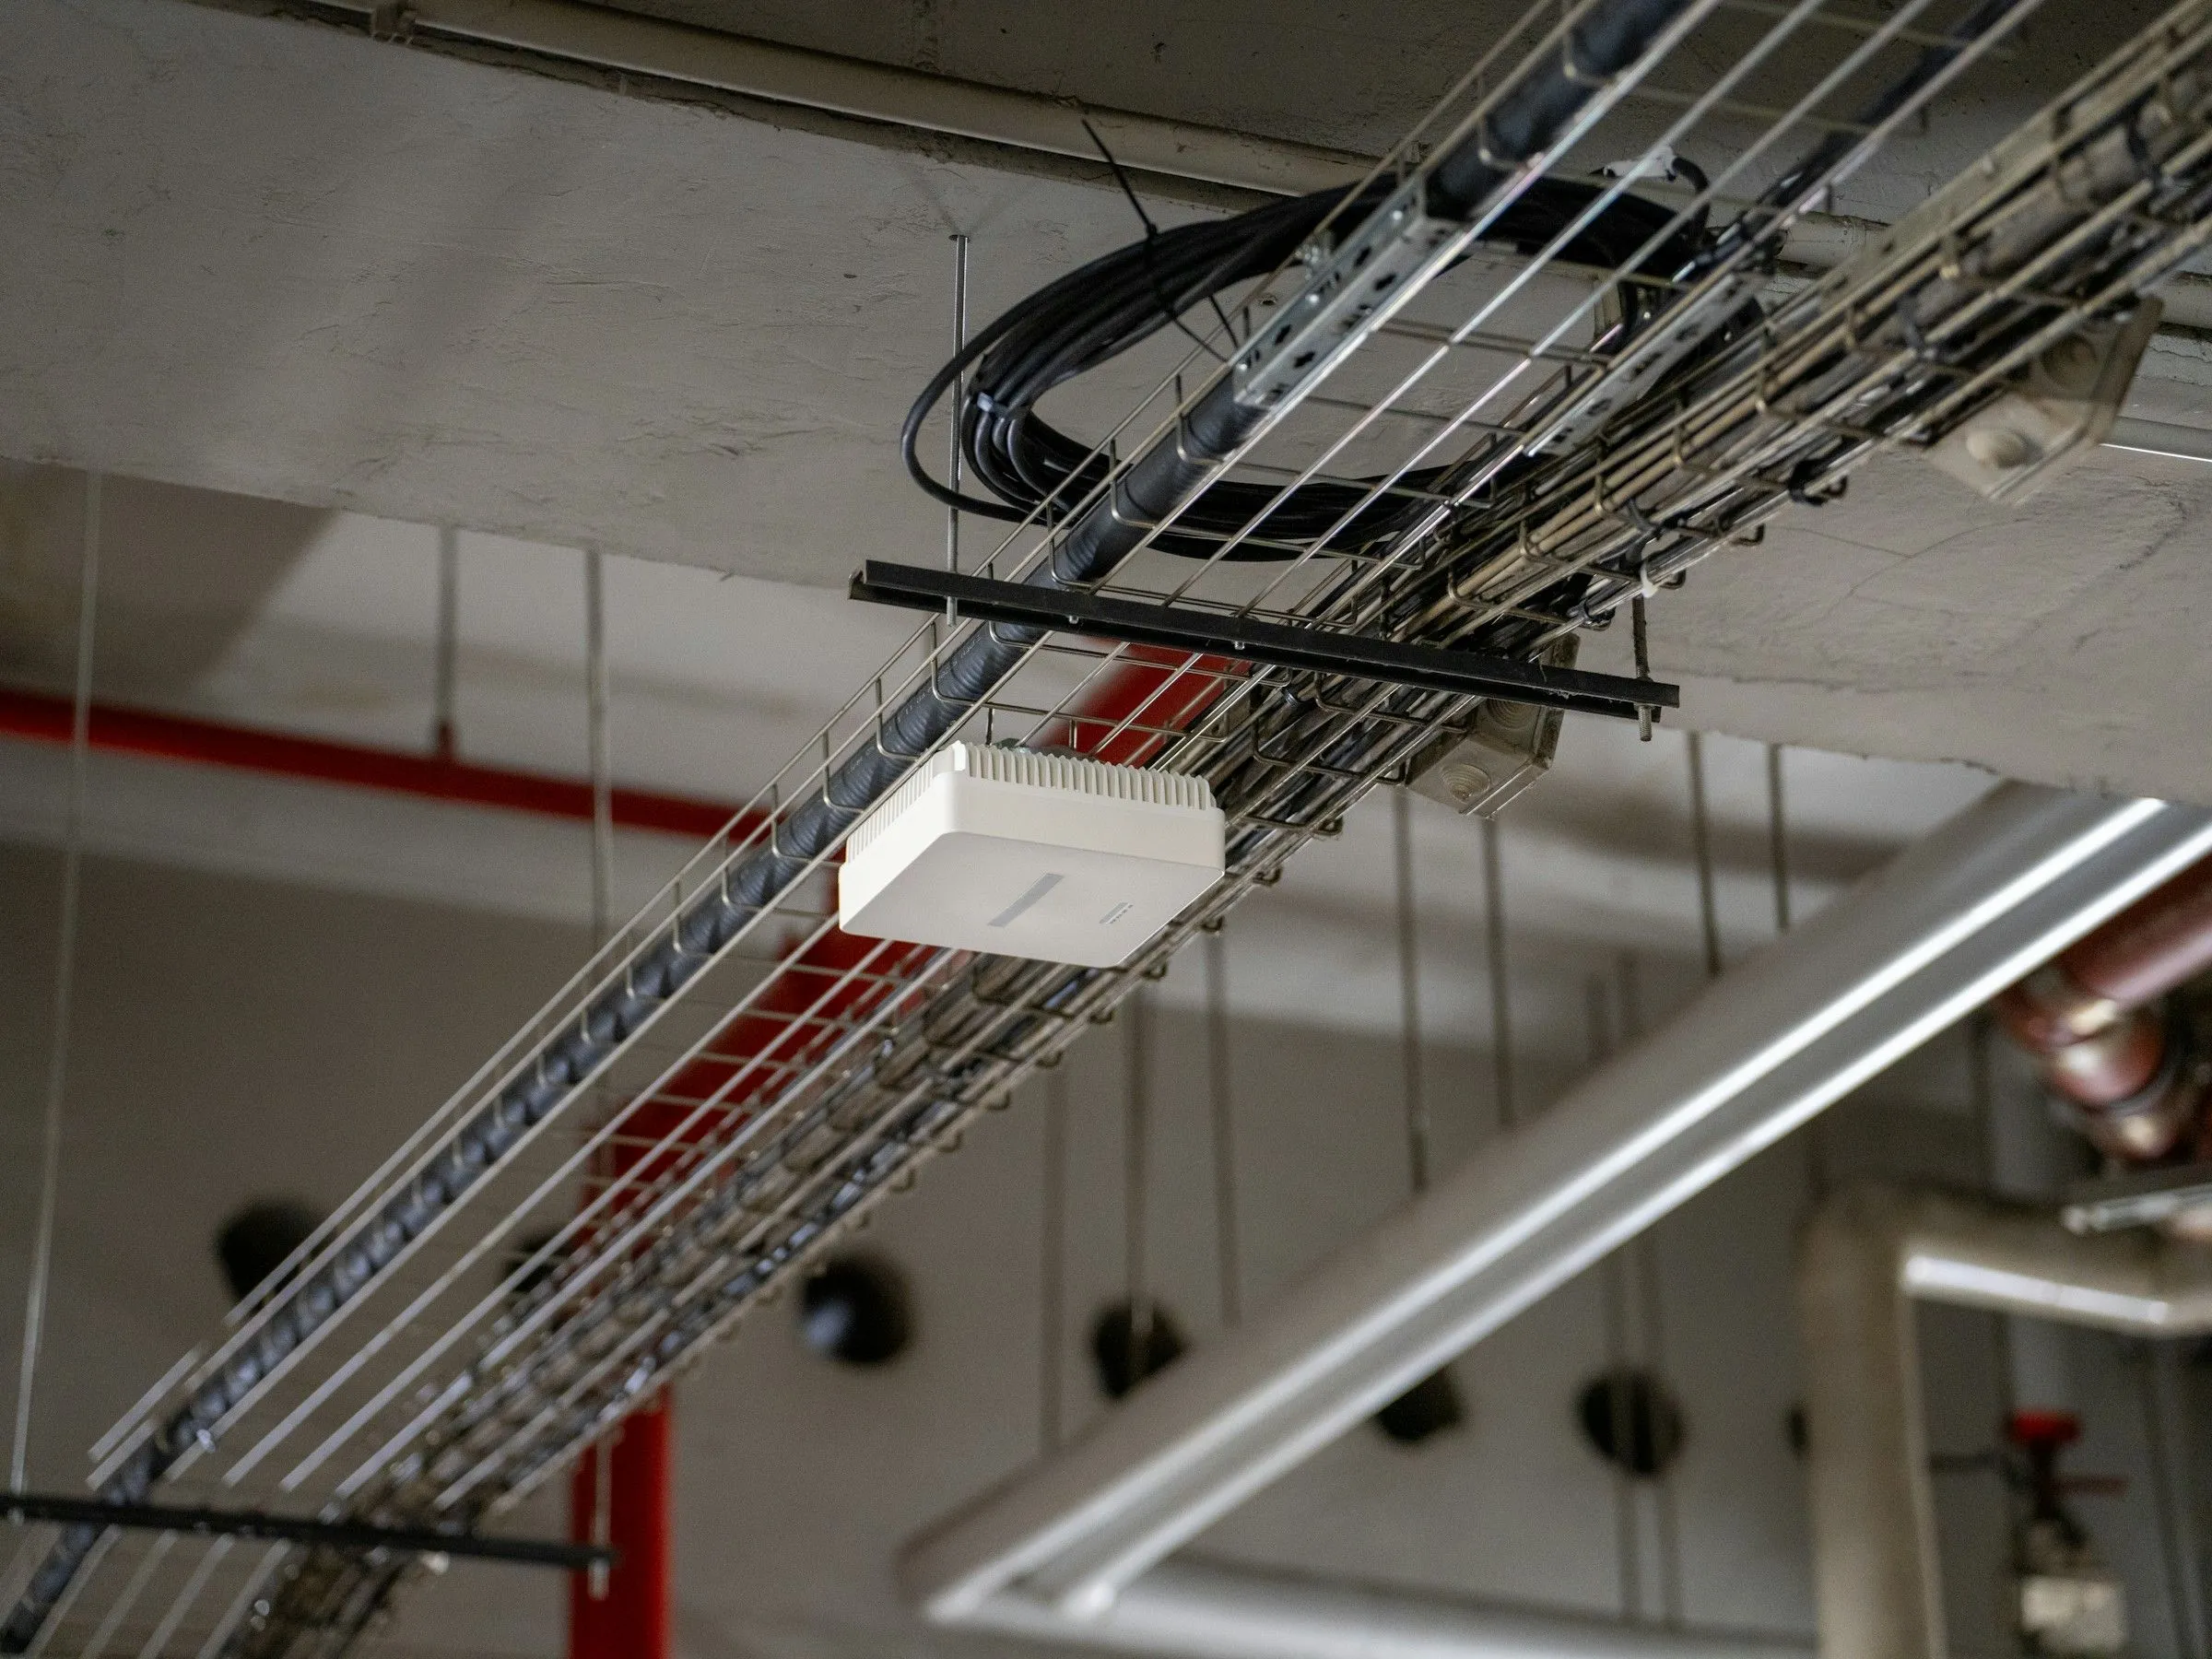
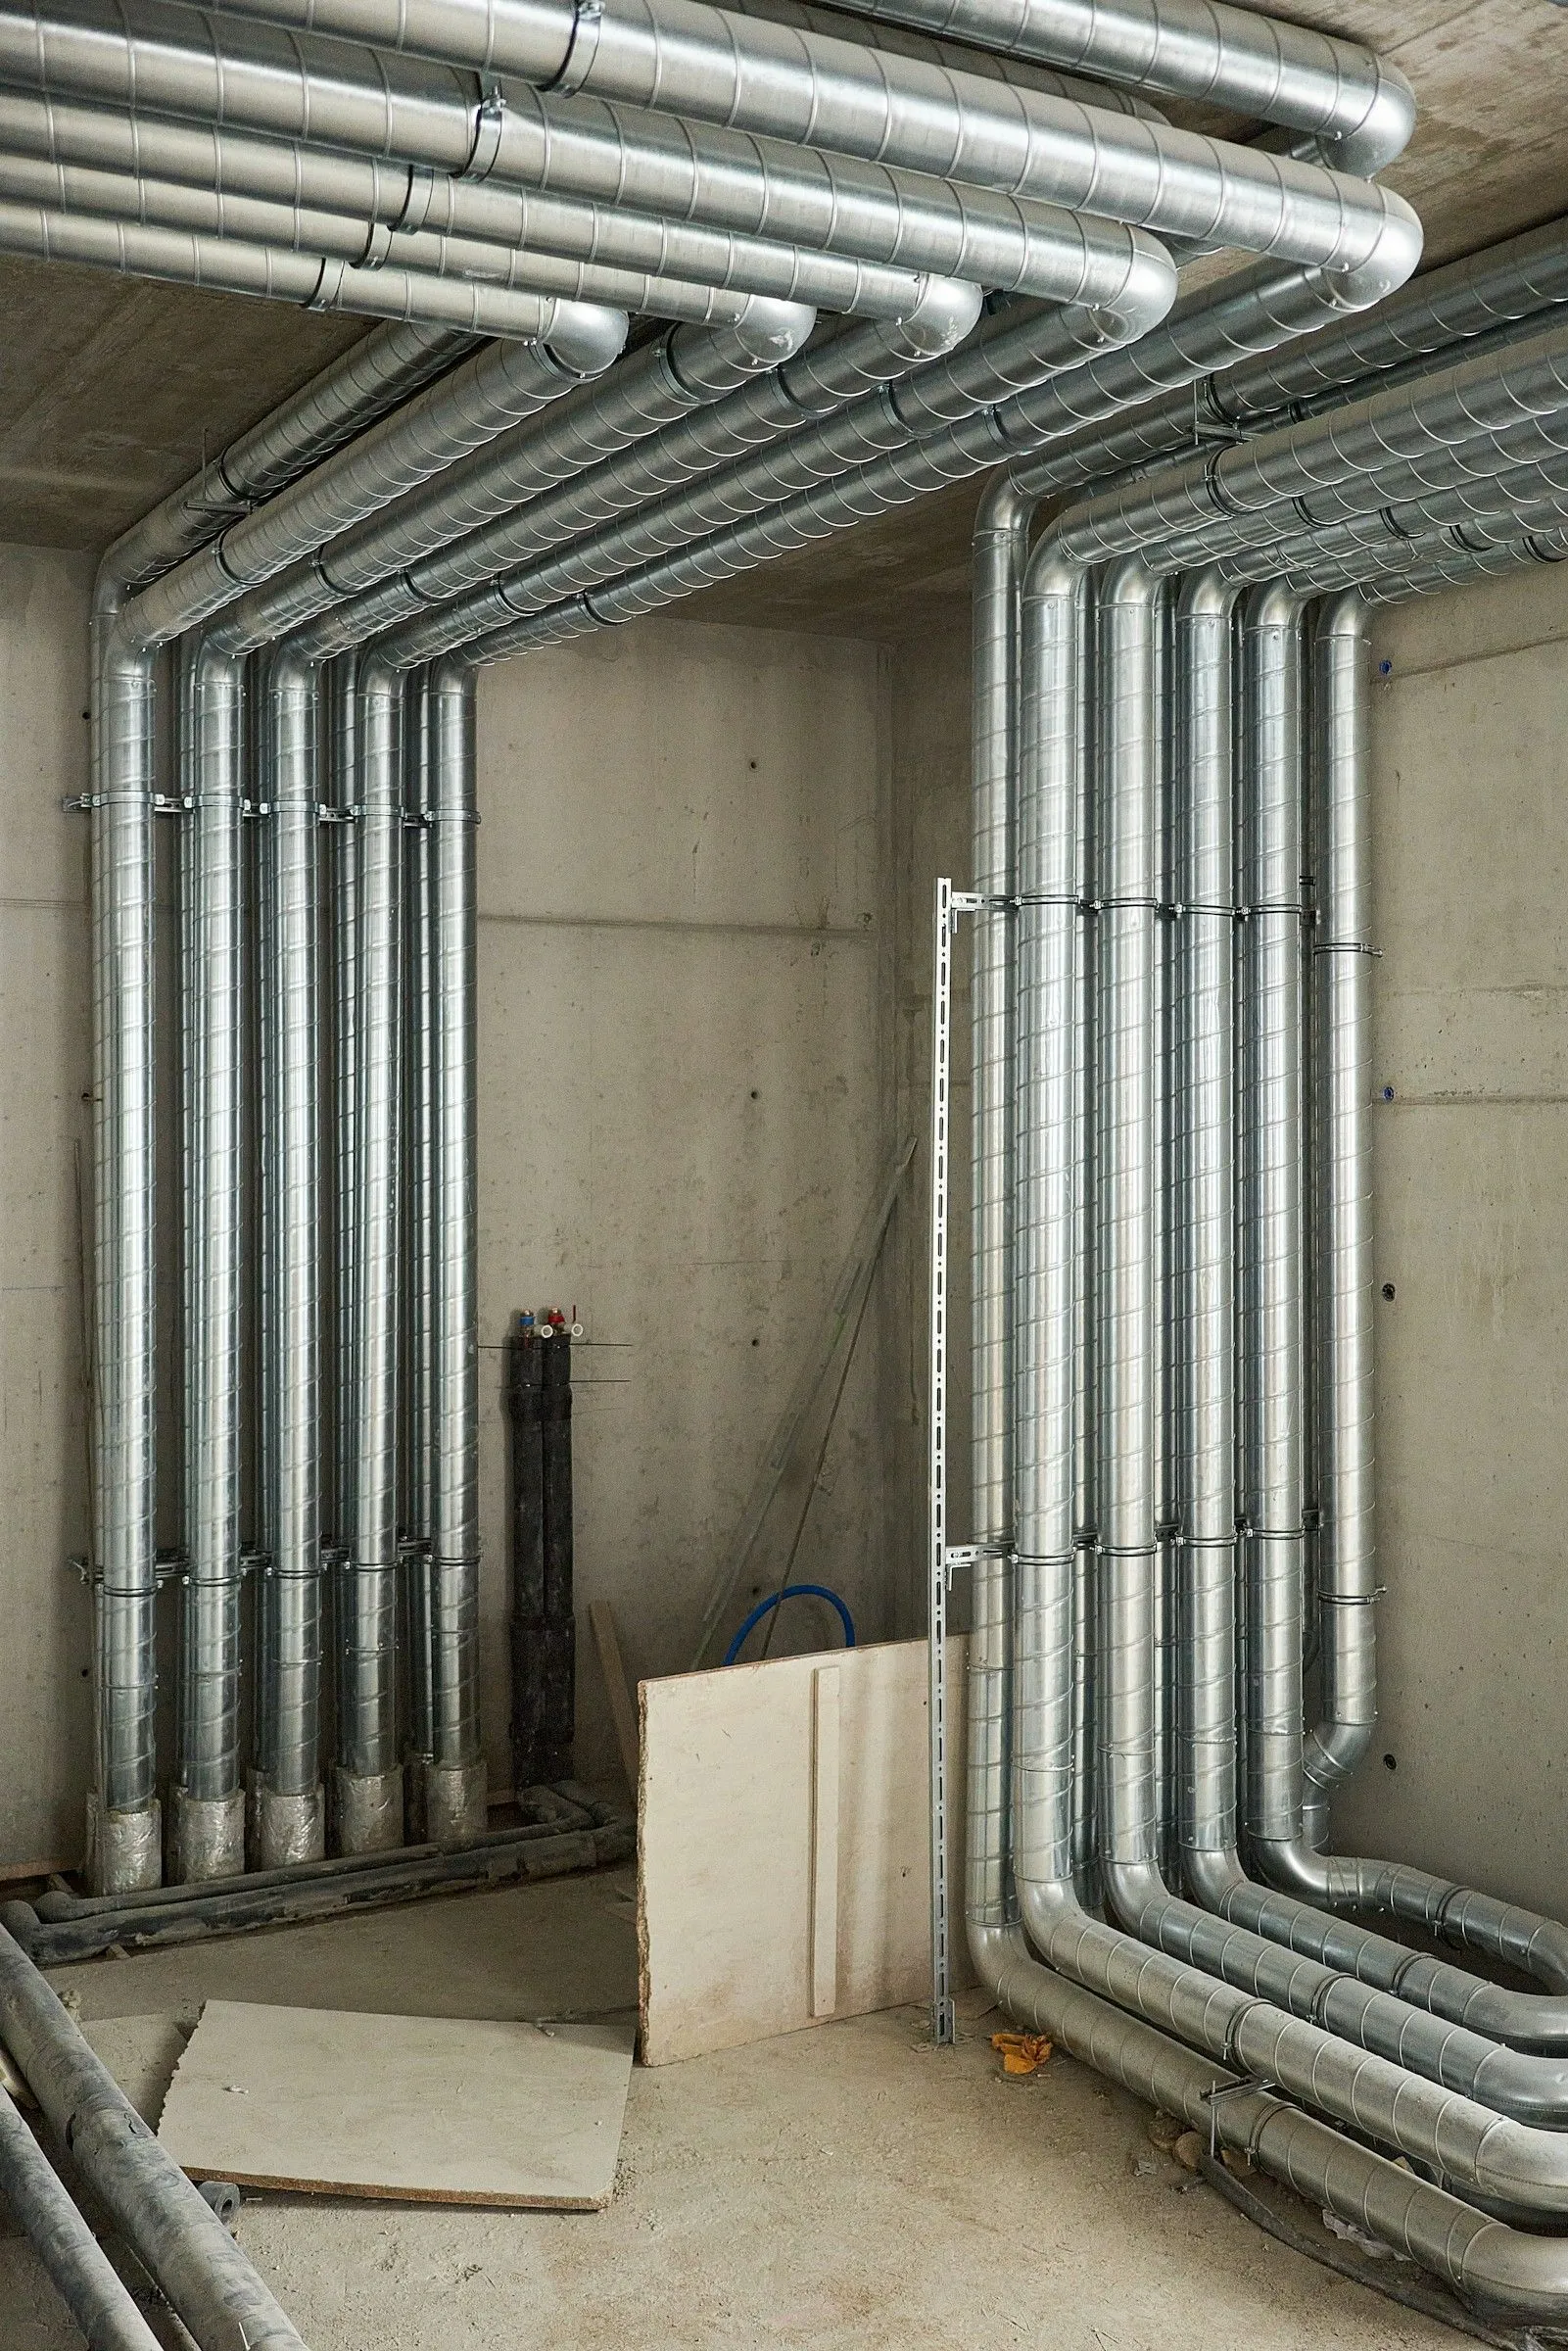
Compartmentation is the passive fire protection built into walls, floors and ceilings to hold a fire in one area. We check the parts we can safely reach and record each breach we find.
You receive a written record of each breach, where it is and the fire stopping needed, ready for your contractor.
If you need a compartmentation survey, please contact us using the form below.
Let us know its size and use, and what prompted the survey.
We agree which areas to survey and how we will reach roof spaces and risers.
We inspect the agreed areas and log each breach as we go.
Your contractor uses our record to carry out the fire stopping.
The assessment most businesses and shared buildings need by law, carried out on site.
A door-by-door check of your fire doors and what needs fixing.
Where the Building Regulations call for it, a building must be divided by fire-resisting walls and floors when it is built or altered. Once it is in use, fire safety law requires the premises and their fire safety measures to be kept in good repair, so breaches have to be put right.
Yes. Since the Fire Safety Act 2021, the assessment for a building with two or more homes covers its structure, including the walls and floors between flats. A survey gives you the detail an assessment may not.
You may need one when a fire risk assessment raises a concern, after building work or a refit, or when a building changes use.
A passive fire protection survey can be wider and take in fire doors and structural protection. A compartmentation survey focuses on the walls, floors and voids that divide a building, and we can inspect your fire doors at the same visit.
It depends on the size of the building and how easy the voids and risers are to reach.
Tell us about the building and we will send a guide price for a compartmentation survey. If you have a recent fire risk assessment, you can email it to us.